Stacy Browning

BEDS4
BATHS3 full
SQUARE FEET3,400
MLS#9998993
STATUSActive
PROPERTY TYPEResidential - Single Family
SUBDIVISIONRiver Plantation
NEIGHBORHOOD202 - Greene County
Property Description
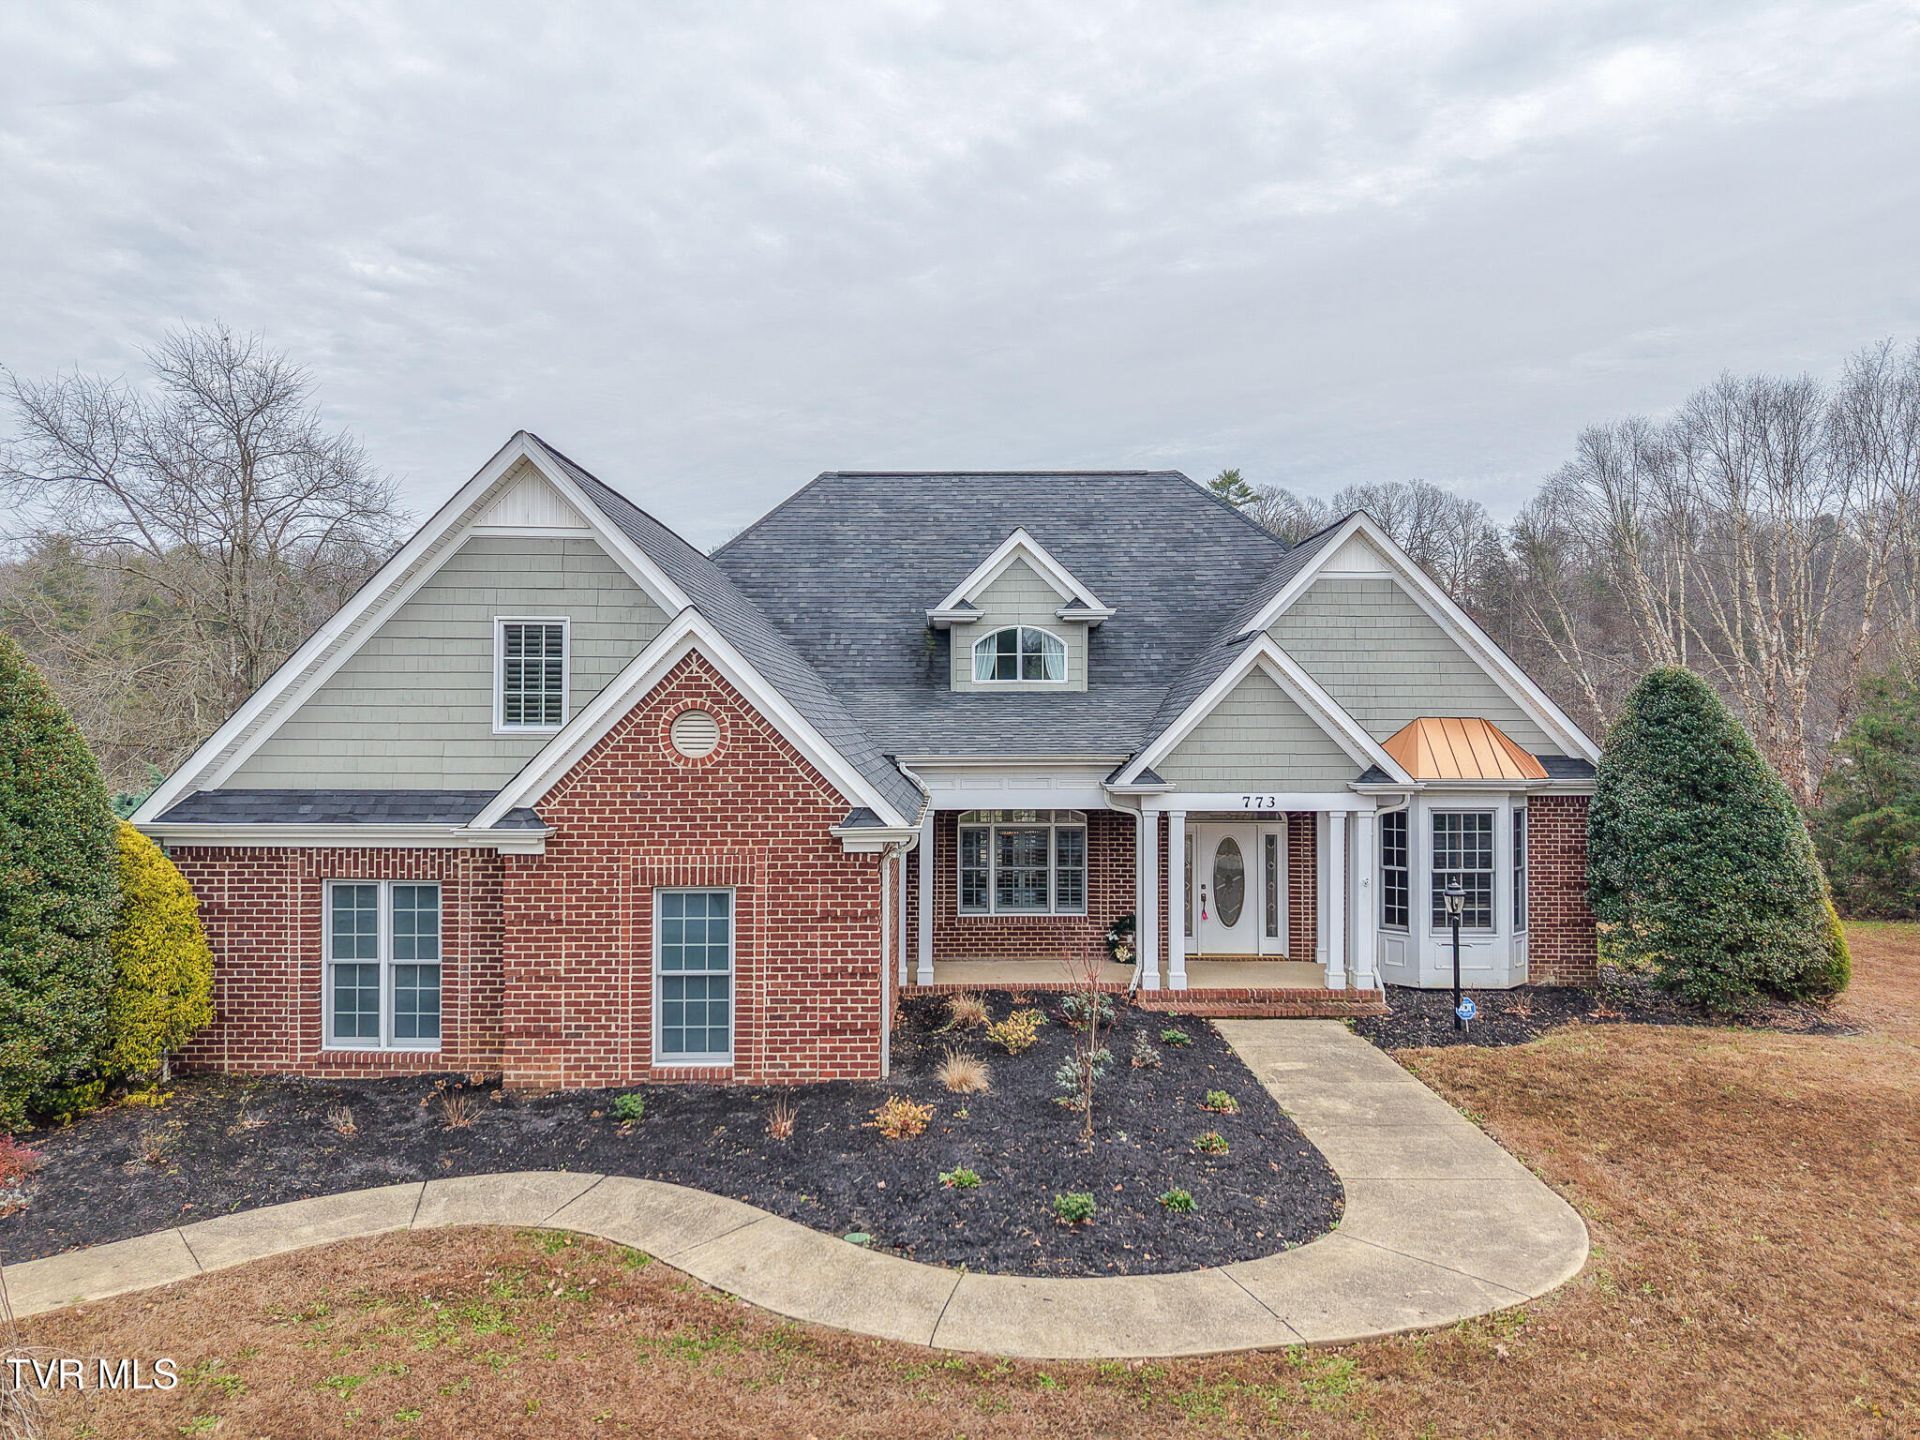
Riverfront Living in River PlantationWake up to water views every day in this custom-built riverfront home, set directly on the water in one of the area's most desirable communities. The expansive rear deck is made for morning coffee or evening entertaining, with the river as your soundtrack.Inside, tall ceilings and abundant natural light set the tone. A private office (easily a 5th bedroom), formal dining room, and open-concept kitchen and living area create a layout that flows for everyday living and entertaining alike.The main-level primary suite is a true retreat, featuring dual vanities, a spa-style soaking tub, and generous closet space. Two additional main-floor bedrooms with custom built-ins, a full bath, and a dedicated laundry room round out the first level.Upstairs offers flexible living with a bonus room, a spacious family room, and a full bath perfect for guests, hobbies, or extended stays.Custom trim work and quality finishes are found throughout, reflecting true craftsmanship at every turn.Buyer to verify all facts and measurements.
Property Features
Property Type: Residential - Single Family
Basement: Crawl Space
Cooling: Heat Pump
Garage: 2
Heating: Heat Pump
Home Style: Traditional
Lot Size: 1.23 Acres
Roof Type: Shingle
Stories: 2.0
Year Built: 2002
Feature Descriptions
Appliances: Built-In Electric Oven, Dishwasher, Gas Range, Microwave
Association Amenities: Landscaping
Exterior: Brick, Wood Siding
Exterior: Balcony
Fireplace: Living Room
Flooring: Ceramic Tile, Hardwood
Hoa Fee: 150
Interior: Primary Downstairs, Eat-in Kitchen, Entrance Foyer, Granite Counters, Soaking Tub, Walk-In Closet(s)
Laundry: Electric Dryer Hookup, Washer Hookup
Lot Dimensions: 1.23
Parcel Id: 112 08100 000
Parking: Driveway, Garage Door Opener
Rooms Total: 12
Sewer: Septic Tank
Special View Info: Creek/Stream
Topography: Level
Water: Public
Windows: Double Pane Windows
Zoning: A-1
Local Schools
High School: Chuckey Doak
Middle School: Chuckey Doak
Elementary School: Doak
Listed By / Shown By
Listed By
Agency Name: Property Advisors
Agency Phone: 423-787-0040
Shown By
Agent Name: Stacy Browning
Agent Phone: (423) 915-6507
Agency Title: Crye-Leike Real Estate Services

Source: Tennesse Virginia MLS
Estimate Your Payment
Estimated Payment
$ 1,749.48 per month $1,546.77 Principal & Interest $0.00 Property Tax (data not provided by mls) $202.71 Homeowner's InsuranceChange Payment Information
Privacy Policy / DMCA Notice / ADA Accessibility


This site is hosted, designed and copyright
© 1994 - 2026 by
Delta Media Group, Inc. -- Patent Pending --
773 Waterstone Circle | MLS# 9998993
This single family home located at 773 Waterstone Circle, Greeneville, TN 37745 is currently listed for sale with an asking price of $695,000. This property was built in 2002 and has 4 bedrooms and 3 full baths with 3400 sq. ft. Waterstone Circle is located in the River Plantation subdivision. Search River Plantation real estate on sbrowning.crye-leike.com today.