Stacy Browning

BEDS3
BATHS2 full
SQUARE FEET1,501
MLS#9998152
STATUSPending
PROPERTY TYPEResidential - Single Family
SUBDIVISIONHenrys Court
NEIGHBORHOOD499 - Out Of Area
Property Description
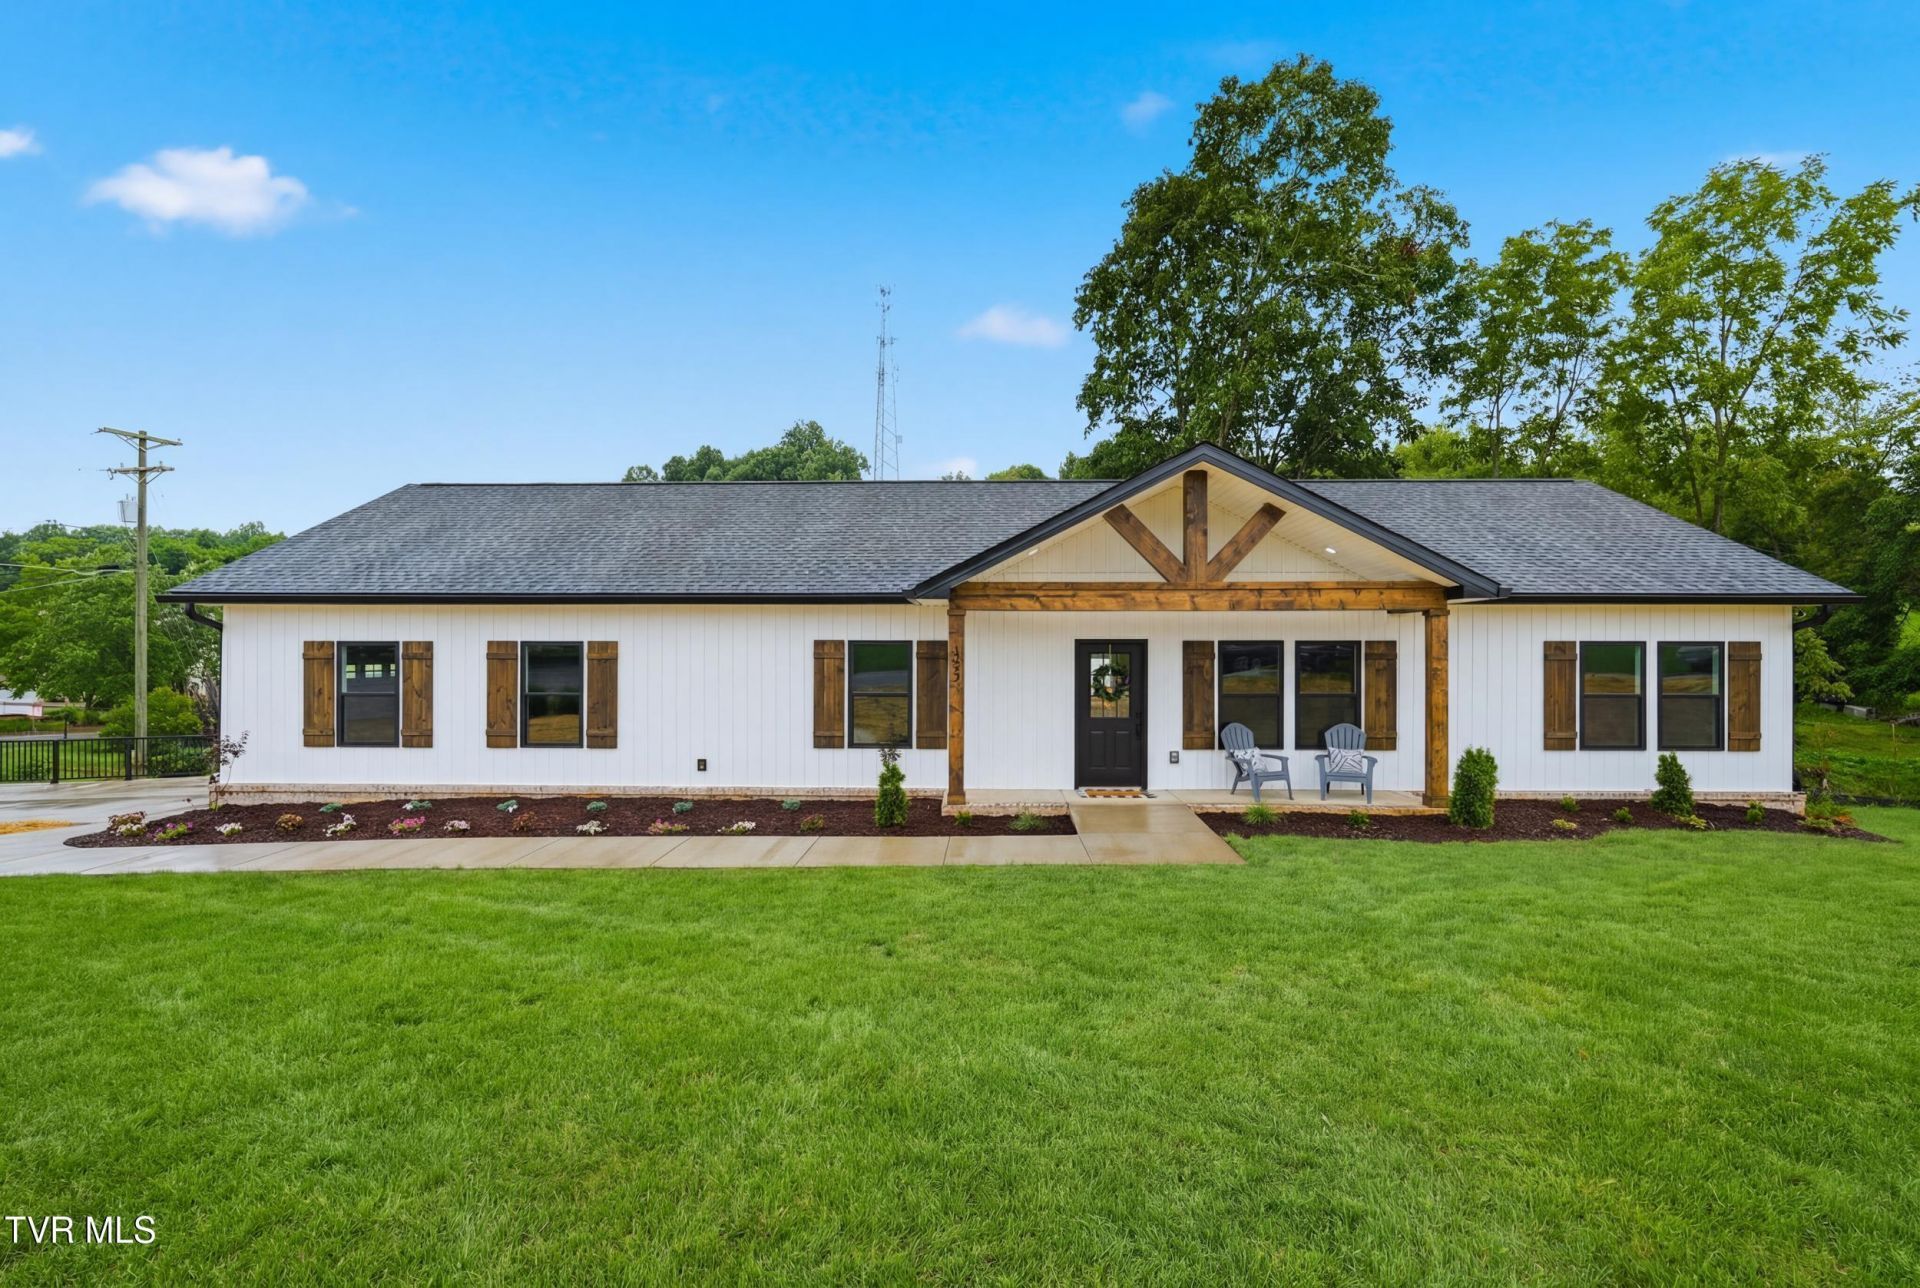
Welcome to this gorgeous new construction home located in one of Bristol's most desirable neighborhoods! Perfectly situated just minutes from I-81, shopping, dining, schools, and everything Bristol and the surrounding Tri-Cities have to offer, this home combines quality craftsmanship, modern finishes, and everyday convenience.Step inside to an inviting open-concept floor plan designed for both comfortable living and entertaining. The spacious kitchen features beautiful granite countertops, ample cabinetry, and overlooks the main living area, creating the perfect gathering space for family and friends. Craftsman-style trim throughout the home adds timeless character and attention to detail.The full 1,500-square-foot unfinished basement offers endless possibilities for future expansion, including additional bedrooms, a recreation room, home gym, workshop, or abundant storage. Step outside onto the beautiful rear deck and enjoy your morning coffee or unwind in the evening while overlooking the peaceful surroundings.If you've been searching for a brand-new home in a premier Bristol location with exceptional quality, thoughtful design, and room to grow, this is one you won't want to miss. Schedule your private showing today!
Property Features
Property Type: Residential - Single Family
Basement: Crawl Space
Cooling: Heat Pump
Garage: 2
Heating: Heat Pump
Home Style: Ranch
Lot Size: 0.41 Acres
Roof Type: Shingle
Stories: 1.0
Year Built: 2026
Feature Descriptions
Appliances: Built-In Electric Oven, Microwave, Refrigerator
Association Amenities: Landscaping
Days on Site: 18
Exterior: Vinyl Siding
Flooring: Laminate, Vinyl
Foundation: Block
Interior: Eat-in Kitchen, Handicap Modified, Kitchen/Dining Combo, Open Floorplan
Lot Dimensions: 117 x 154
Parcel Id: 184 1 62
Parking: Concrete
Rooms Total: 6
Sewer: Public Sewer
Topography: Sloped
Utilities: Electricity Connected, Water Connected
Water: Public
Windows: Insulated Windows
Zoning: Residential
Local Schools
High School: Virginia
Middle School: Virginia
Elementary School: Van Pelt
Listed By / Shown By
Listed By
Agency Name: Gavin Leonard Realty
Agency Phone: 276-494-0568
Shown By
Agent Name: Stacy Browning
Agent Phone: (423) 915-6507
Agency Title: Crye-Leike Real Estate Services

Source: Tennesse Virginia MLS
Estimate Your Payment
Estimated Payment
$ 880.99 per month $778.91 Principal & Interest $0.00 Property Tax (data not provided by mls) $102.08 Homeowner's InsuranceChange Payment Information
Privacy Policy / DMCA Notice / ADA Accessibility


This site is hosted, designed and copyright
© 1994 - 2026 by
Delta Media Group, Inc. -- Patent Pending --
123 Elbert Way | MLS# 9998152
This single family home located at 123 Elbert Way, Bristol, VA 24201 is currently listed for sale with an asking price of $349,985. This property was built in 2026 and has 3 bedrooms and 2 full baths with 1501 sq. ft. Elbert Way is located in the Henrys Court subdivision. Search Henrys Court real estate on sbrowning.crye-leike.com today.